

Stadiums and Arenas: Planter Solutions for Sports and Entertainment Venues
A stadium concourse is not a public plaza or transit corridor, and a planter that works outside a hotel lobby or entrance is not automatically ready for a 60,000-seat venue. Crowds move differently, sponsors need visible surface area, and a planter that gets knocked over during a playoff game becomes a liability, not a design feature.
Urban Pot manufactures commercial planters built for high-traffic public spaces, including planters for stadiums and arenas and entertainment venues across Canada and the United States, working with venue operations teams and design consultants on crowd-load durability, sponsor branding integration, and large-format installation logistics.
This guide covers what actually needs to be specified when planters are going into a venue built for tens of thousands of people moving through it on a game day, not just a rendering of a concourse.

Why Stadiums and Arenas Need a Different Planter Spec
Most stadium landscaping content treats venues the same as any other high-traffic public space: durable materials, weather resistance, low maintenance. That framing misses what actually makes a venue different.
A stadium concourse sees crowd density spikes that a hotel entrance or office plaza never will. Tens of thousands of people move through the same walkways within a compressed pre-game and post-game window, and a planter positioned along that path has to survive contact loads, not just foot traffic.
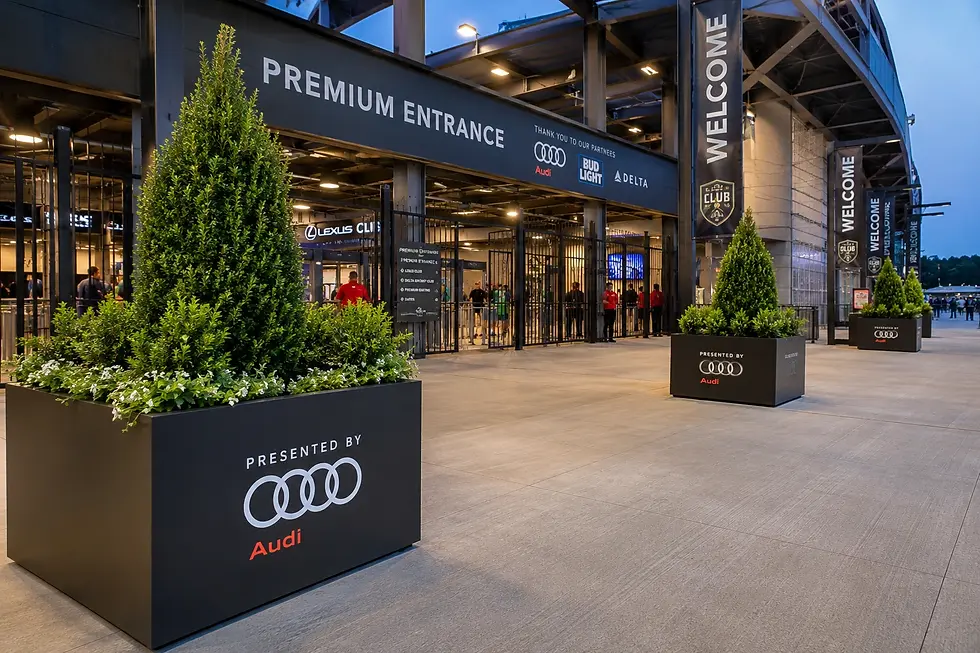
On top of that, venues are commercial assets with sponsorship obligations attached to nearly every visible surface, including planters. A planter near a gate or premium entrance is potential branded real estate, not just a landscaping element.
Add in event-day logistics: load-in and load-out schedules, concession vendor access, and a facilities crew with a narrow window between games to reset the concourse. As a result, a venue planter has to be specified against a different set of constraints than a typical commercial installation.
Crowd-Load Durability: What Arena Planters Actually Need to Have Specified
Durability at a venue means something more specific than "commercial-grade." For arena planters and stadium concourse installations alike, it means the planter can absorb repeated contact loads from moving crowds without cracking, tipping, or losing its anchor point over a season of events.
Wall thickness and material density are the starting point. A thin-wall resin planter that looks fine on a rendering will not hold up against repeated bumping and shifting from tailgate crowds or post-event foot traffic. Urban Pot specifies minimum 4mm aluminum or 5mm corten wall thickness for high-contact public installations, the same standard applied to transit corridor and plaza planters, since a stadium concourse experiences a comparable contact load profile.
Base and anchor design matter as much as the shell material. A planter with a narrow base and high center of gravity is a tip hazard in a crowd. Wide, low-profile bases combined with concealed anchor bolts keep the planter stable without creating an exposed anchor point that becomes a trip hazard or a target for damage.
Impact resistance testing standards used for vehicle barrier planters, including ASTM F2656 crash-rating protocols developed for perimeter security applications, offer a useful reference point for procurement teams evaluating structural claims, even when the planter is not being specified as a security barrier. If a manufacturer cannot provide wall thickness, base weight, and anchor specifications in writing, that is a signal to look elsewhere before the RFQ goes out.
For venues in freeze-thaw climates, including most stadiums across Canada, the material also needs to hold up through winter maintenance cycles: snow clearing equipment working around the base, de-icing salt exposure near entrances, and repeated freeze-thaw movement in the concrete or aluminum shell.
Urban Pot's guide to frost-resistant commercial planters covers material selection for that condition in more depth.
Sponsor and Branding Integration Without Compromising Durability
A planter near a gate, concourse entrance, or premium seating area in a stadium or arena is visible to thousands of people per event, which makes it a natural extension of a venue's sponsor branding program, alongside signage, LED boards, and wayfinding graphics already in place. It's the same visibility logic behind low-maintenance planters for high-traffic commercial spaces.
The coordination point is making sure the branding application does not compromise the planter's structural performance. A logo applied to a thin-wall panel that then gets a branding wrap installed over it is a different structural question than a logo routed or engraved into a 4mm aluminum face built to survive contact loads from day one. Venue procurement teams should treat the branded face as part of the structural spec, not an add-on applied after the planter has already been ordered.
Placement also needs to account for sightlines specific to a venue. A branded planter positioned along a concourse gets seen from a walking distance of a few feet, while one near a plaza entrance might be viewed from 30 feet or more as fans approach the gate. Logo scale, contrast, and finish color should be reviewed against the actual viewing distance at the specific location, the same principle used for any commercial logo planter order.
Not every planter in a venue needs branding. Most projects reserve branded units for entry gates, premium and club-level entrances, and sponsor activation zones, keeping the rest of the concourse planters unbranded to avoid visual clutter and control production cost.
Large-Format Installation Logistics for Venue Projects
Venue installations are rarely a single planter. They are often dozens or hundreds of units across concourses, gates, plazas, and premium areas, delivered and installed within a construction or renovation window that has to close before the venue reopens for its next event.
Delivery sequencing is the first constraint. Loading dock access, freight elevator dimensions, and staging area availability at a stadium are typically far more restrictive than a standard commercial site, and coordination with the venue's operations team on delivery windows is necessary before a production schedule is finalized.
Weight is the second constraint, and it works differently at a venue than on a typical ground-level plaza. Concourses built over structural levels, parking podiums, or mechanical spaces may carry the same dead load restrictions as a rooftop installation.
Fiberglass planters and aluminum planters reduce installed weight significantly compared to concrete, which matters when planters are being placed over structural spans rather than directly on grade.
The table below compares material options, including concrete planters, for venue-scale installations.
Material | Weight Class | Crowd-Contact Durability | Branding Compatibility | Best Fit for Venue Use |
Marine-grade aluminum | Light, easy to reposition | High, resists denting and corrosion | Excellent for routed or applied logos | Concourses, premium entrances, elevated levels |
Corten steel | Heavy, ground-level | Very high, mass resists tipping and impact | Good, contrast should be reviewed against patina | Ground-level plazas, gates, permanent installations |
Fiberglass | Light to mid-weight | Moderate to high, flexes under contact rather than cracking | Excellent for smooth applied logos | Entrances, concourses, sites needing seasonal repositioning |
Concrete | Heaviest, ground-level only | Very high, weight alone resists movement | Limited, best for cast-in or painted branding | Ground-level perimeter zones where weight is not a load constraint |
Note: weight classes and durability ratings are general specification guidance. Confirm exact figures with the manufacturer and the venue's structural engineer before finalizing an installation plan.
Once material and weight are settled, installation sequencing during an active construction or renovation window becomes the scheduling constraint. Venues typically have a fixed number of dark days, non-event days, between the end of one season and the start of the next, and planter installation has to compete with turf work, signage installation, and mechanical upgrades for that same window.
Drainage and Turnaround Between Events
Drainage matters more at a venue than almost any other commercial application, because the maintenance crew has a narrow window between events to reset the entire concourse, not just the planters.
A planter that retains standing water after a rain delay or an evening event creates a slip hazard on a concourse that will see thousands of people walking through it again within a day or two. Drain outlets should be sized to clear water fast, and positioned so they do not require crews to move furniture or barriers to access them during a quick turnaround.
Root barrier and filter fabric specifications, the same details used in any commercial drainage design, prevent outlets from clogging with soil or debris that accumulates faster in a venue setting due to higher foot traffic and event-related litter. A blocked drain at a hotel entrance is an inconvenience. A blocked drain at a gate during a sellout event is an operational problem for the facilities team.
Venue Planter Specification Checklist
Before issuing an RFQ for a stadium or arena planter project, confirm the following:
Wall thickness and base weight specifications requested from the manufacturer in writing, not a general "commercial-grade" claim
Anchor design confirmed as concealed and compatible with the concourse surface material
Crowd-contact durability data available, referencing recognized impact testing standards where applicable
Branding zones identified separately from unbranded concourse units, with logo scale and placement reviewed against actual viewing distance
Structural load confirmed with the venue's structural engineer for any installation over a podium, parking level, or mechanical space
Delivery and staging logistics coordinated with the venue's operations team, including loading dock access and elevator dimensions
Installation scheduled within the venue's dark days or renovation window
Drainage assembly sized and positioned for fast turnaround between events
Winter maintenance plan in place for venues in freeze-thaw climates
Common Mistakes to Avoid
Treating venue planters like standard commercial planters A concourse sees crowd-contact loads a typical plaza or entrance never will. Specify wall thickness and anchor design against that condition, not a generic commercial-grade label.
Applying branding after the structural spec is finalized A logo panel or wrap added after the planter design is locked can compromise the durability the base spec was built around. Review branding as part of the structural decision, not an add-on.
Underestimating delivery and staging constraints Stadium loading docks, freight elevators, and staging areas are typically more restrictive than standard commercial sites. Confirm these details before a production schedule is set, not after planters arrive at the venue.
Ignoring structural load on elevated concourses A concourse built over a parking level or mechanical space can carry the same dead load restrictions as a rooftop. Confirm this with the structural engineer before finalizing planter size and material.
Frequently Asked Questions
Q: What planter material holds up best in a stadium or arena?
Marine-grade aluminum and corten steel are the most commonly specified materials for venue concourses and gates, since both resist crowd-contact damage and support branded logo applications without added weight concerns on elevated levels.
Q: Can stadium planters double as sponsor branding surfaces?
Yes. Planters near gates, premium entrances, and concourse walkways are commonly used for sponsor branding, provided the logo application is reviewed as part of the structural spec rather than added after production.
Q: Do venue planters need structural engineer review?
Yes, particularly for concourses built over parking levels, podiums, or mechanical spaces, where planter weight counts against the same dead load allowance as a rooftop installation.
Q: How much lead time is needed for a large stadium planter order?
Standard lead time runs 3 to 8 weeks depending on quantity and customization, though large multi-gate orders should be scheduled well ahead of the venue's dark days to confirm installation fits the available window.
Specify the Right Planters for Your Venue
A stadium or arena planter has to do more than look good in a rendering. It has to survive crowd contact through a full season of events, support sponsor branding where the venue needs it, and go in and come out on a schedule dictated by dark days and event calendars, not a typical construction timeline.
Getting the wall thickness, anchor design, branding coordination, and installation logistics right at the specification stage is what keeps a venue planter program from becoming a mid-season repair problem.
Urban Pot works with venue operations teams, architects, and design consultants across Canada and the United States to specify planters built for exactly these conditions, whether the project calls for aluminum planters along a concourse, custom-branded units at a gate, or a heavier ground-level installation at a plaza entrance.


